1524 CERVANTES PLACETHE VILLAGES, FL 32159
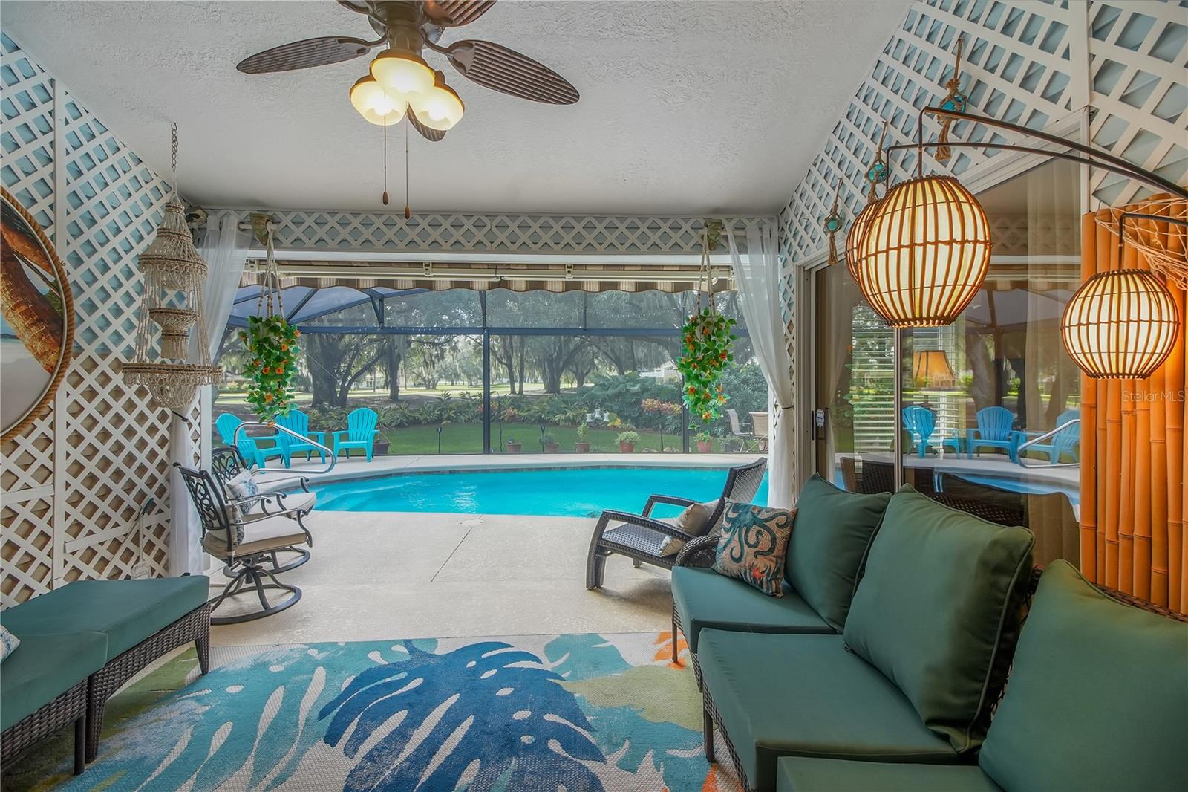
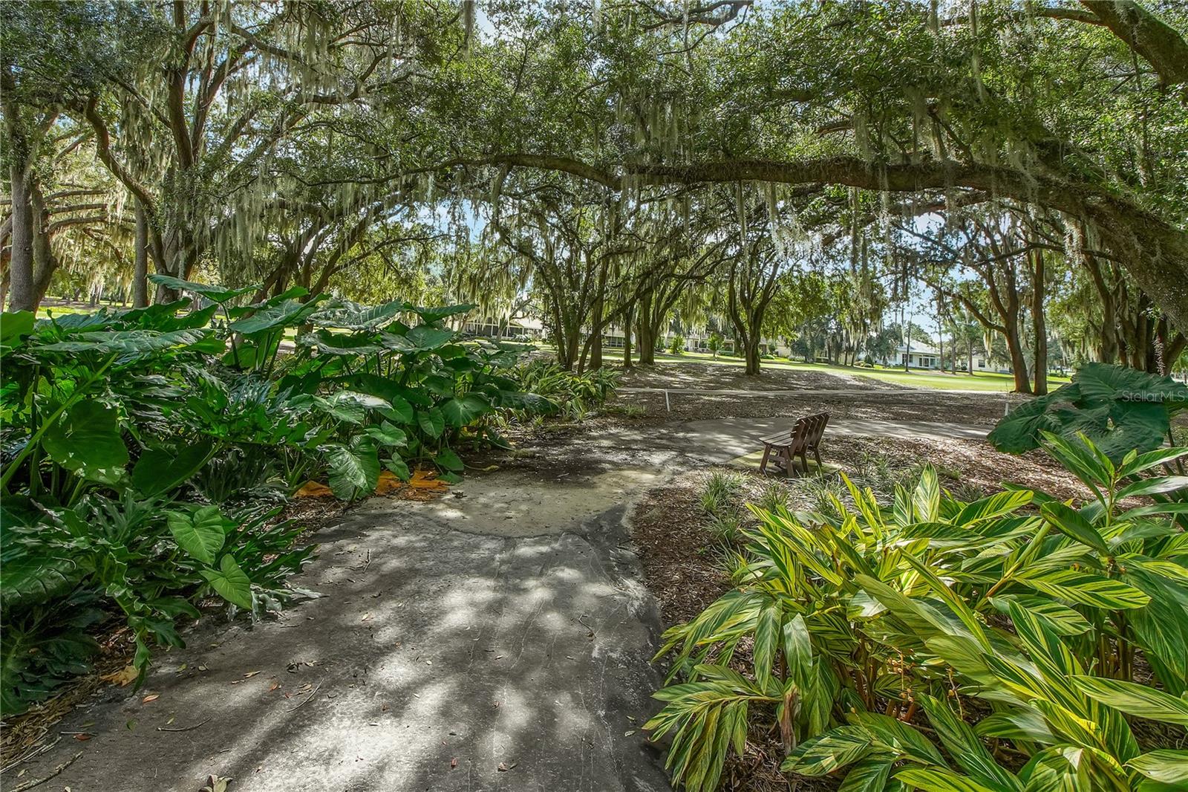
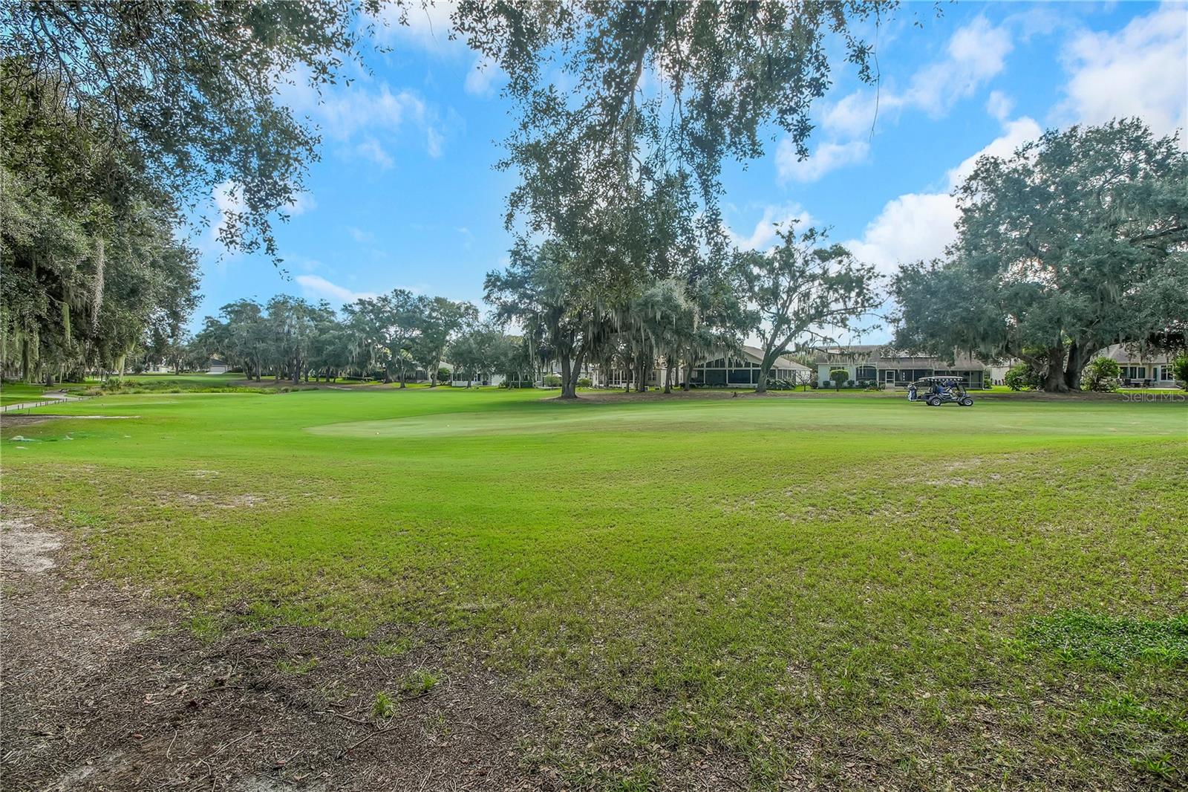
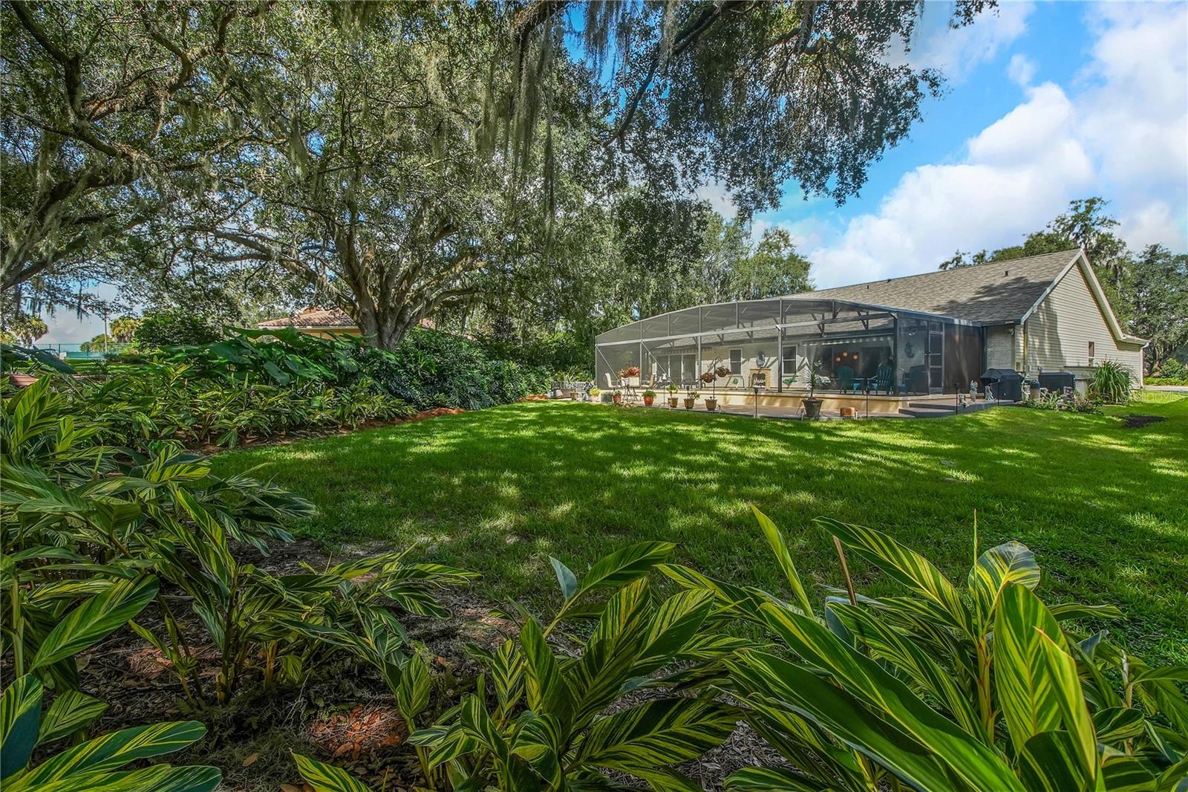
Under contract-accepting backup offers. Welcome to a one-of-a-kind home in the Village of Hacienda North—a RESORT WITHIN A RESORT—overlooking The Oaks course at Hacienda Hills Golf Course. With golf-course views, privacy and mature tropical landscaping, this 3-bedroom, 2.5-bath home offers 2,286 sq. ft. of climate-controlled living, including a 14' x 42' Entertainment Room addition and more than $300,000 in upgrades. Extensively reimagined for entertaining, it delivers exceptional indoor-outdoor Florida living with island-inspired architecture throughout. THE HEART OF THE HOME: The main kitchen was created for a serious cook, with extensive granite workspace, a peninsula seating four, GE 30" double oven, Dutch-door refrigerator, dishwasher, microwave, two wine refrigerators and an integrated wall spice system holding 30 Spice House spices. The adjoining dinette adds a fireplace and views of the outdoor living areas. THE SOUL OF THE HOME: The climate-controlled Entertainment Room features a soaring cathedral ceiling, dimmable chandeliers and distinctive vintage island-style dual fan. Designed for intimate dinners or large gatherings, it offers dining and conversation areas plus a complete SECOND KITCHEN centered around a 6' x 8' granite island seating six. It also includes a Dutch-door refrigerator, dishwasher, convection microwave, upright freezer, farmhouse sink, instant hot water and approximately 1,000-CFM ventilation for high-heat cooking. A private half bath features an underwater-effect glass ceiling. Reconstructed antique Bali architectural elements add distinctive island character. INDOOR-OUTDOOR LIVING: Nine-foot stacking patio doors open to the private resort setting. The approximately 20' x 40' screened pool has an extra-deep 8' end and Wi-Fi-controlled heat pump. An expansive approximately 12' x 80' outdoor patio creates multiple entertaining zones overlooking The Oaks course. Enjoy a 6' dining table seating eight in swivel chairs beneath a large Sunsetter awning, a second Sunsetter awning, marble fireplace with lighted conch detail, tropical landscaping and island-cabana-style lanai. A hot tub completes the retreat. MERMAID SPA PRIMARY RETREAT: The primary bedroom enjoys pool and golf views, direct outdoor access and two walk-in closets. Glass French doors open to the custom spa bath, where a stone-floored walk-in shower offers body sprays, rain showerhead and handheld shower. Dual vessel sinks, custom makeup area and deep soaking tub with waterfall feature continue the spa experience. A hidden interior window framed by reconstructed antique Bali shutters connects visually with the Bali detailing in the Entertainment Room. Two additional bedrooms and a guest bath are privately positioned away from the primary suite. Improvements include four natural-light solar tubes, R-30 blown attic insulation, OmniShield fire protection, extensive storage and custom-finished garage flooring. Major updates include a NEW ROOF in November 2024 and pool heat pump in September 2024. Minutes from Spanish Springs Town Square, Savannah Center, shopping, dining, medical facilities, championship golf and recreation, this private resort-style entertainment oasis was designed for cooking, gathering and enjoying Florida living.
| yesterday | Listing updated with changes from the MLS® | |
| yesterday | Status changed to Active Under Contract | |
| 3 days ago | Listing first seen on site |

Listing information is provided by Participants of the Stellar MLS. IDX information is provided exclusively for personal, non-commercial use, and may not be used for any purpose other than to identify prospective properties consumers may be interested in purchasing. Information is deemed reliable but not guaranteed. Properties displayed may be listed or sold by various participants in the MLS Copyright 2026, Stellar MLS.
Last checked: 2026-09-28 03:31 PM EDT
Don't see any homes? The MLS system might be down. Check back shortly!